
Square Footage
1,618 sqft
Next release
By Sergio Nuñez
Design Notes
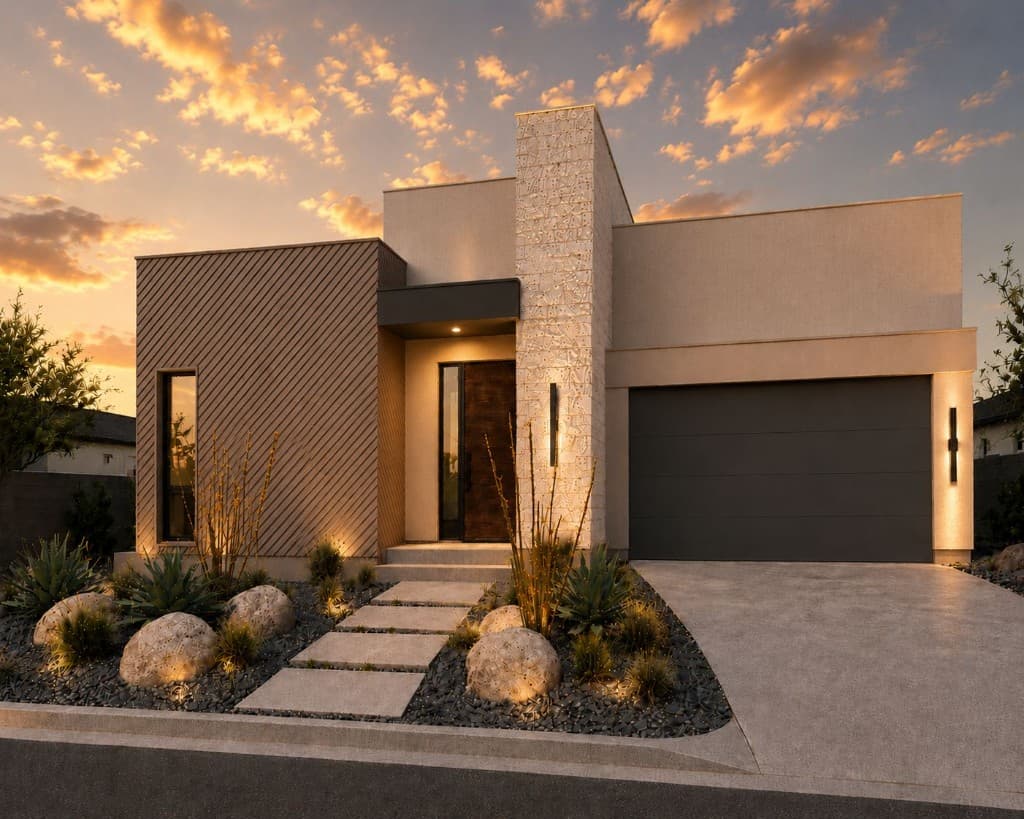
Strata is organized around the contrast between permanence and movement. A monolithic stone spine anchors the home, while the diagonal screen introduces rhythm, shadow, and a modern sense of craft. The result is a desert modern residence that feels grounded, precise, and quietly distinctive.
Square Footage
1,618 sqft
Bedrooms
4
Bathrooms
2 1/2
Garage
2-Car
Designed for
50'x100' lot
Estimated Build Range
$320,000 - $370,000
Final pricing depends on builder selection, lot cost, subdivision requirements, site conditions, financing, and buyer-selected options.
Architectural Plan
A thoughtful layout designed for a 50' × 100' urban lot, balancing privacy, connection, and everyday livability.
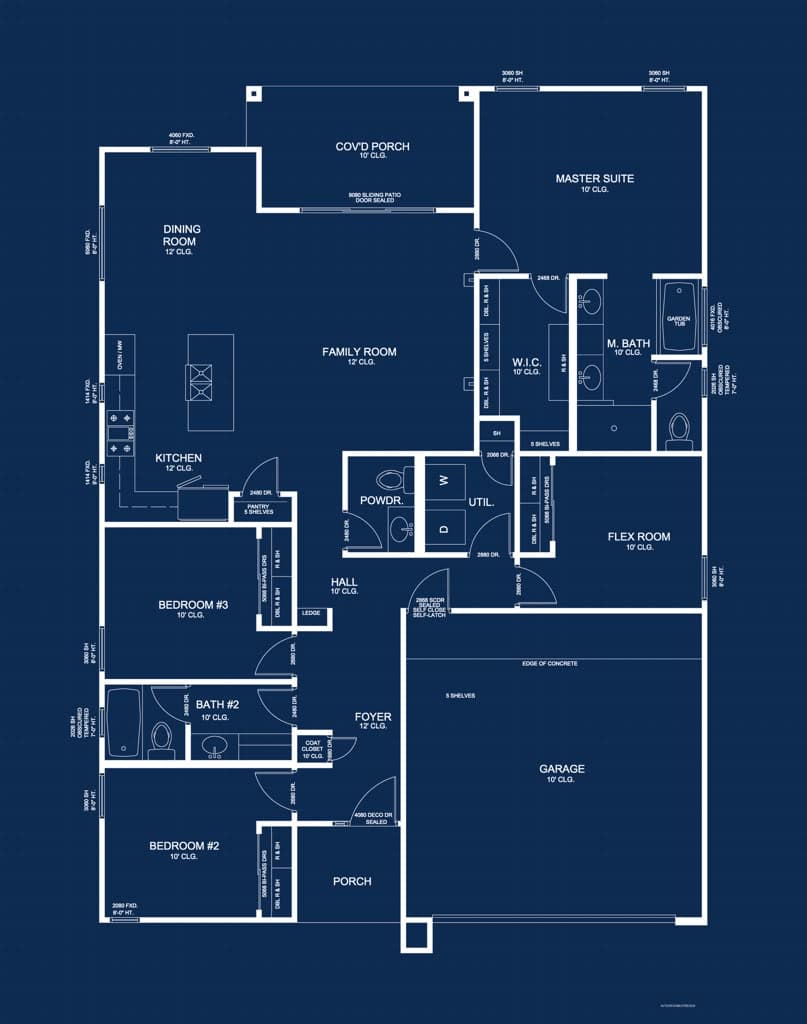
Designed for a 50' × 100' urban lot. Approximately 1,618 square feet of conditioned living space.
The central stone element anchors the composition and establishes a sense of permanence.
A sculptural diagonal cladding system introduces rhythm, shadow, and movement throughout the day.
The recessed entry compresses and releases space, creating a deliberate transition from public street to private home.
From the Designer
Strata takes its name from the layered formations of the desert landscape. The home is composed around a monolithic stone spine that brings weight, permanence, and a sense of quiet arrival.
Across from it, the diagonal screen volume introduces movement. Its angled rhythm catches light differently throughout the day, turning the facade into a changing composition of shadow, texture, and warmth.
The result is a home that balances two ideas: timelessness and motion. Strata feels rooted in the desert while still belonging clearly to the present.
Sergio Núñez
Designer, Author Homes
Join the waitlist to receive release updates, availability information, and next steps for this one-of-one home.